

BEDS3
BATHS2 full 1 partial
SQUARE FEET4,548
MLS#PAMC2181020
STATUSCOMING SOON
PROPERTY TYPEResidential - Single Family
SUBDIVISIONWYNMERE HUNT
SCHOOLHATBORO-HORSHAM
Property Description
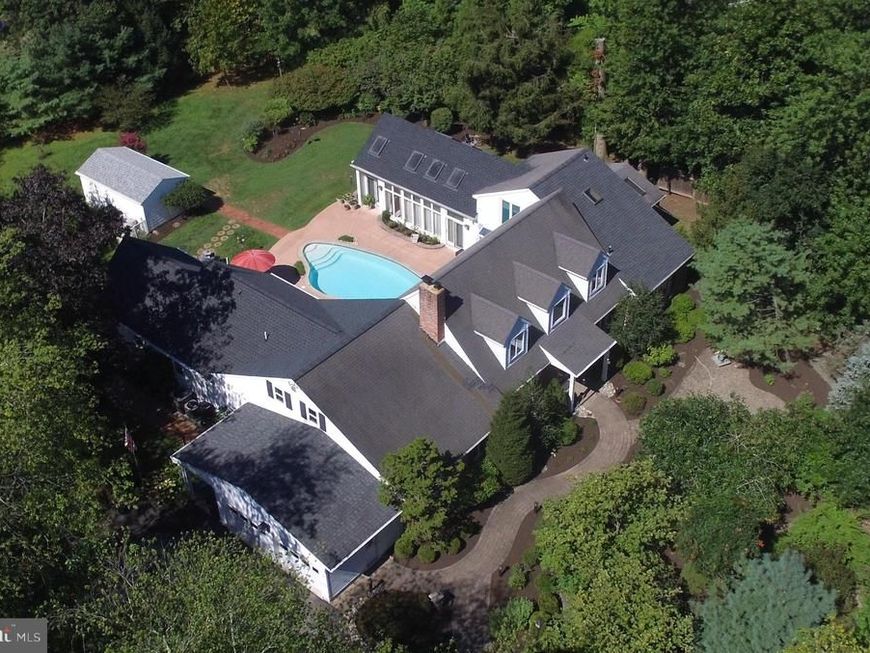
COMING SOON - HORSHAM, PA Exceptional 4,548 sq. ft. single-family home situated on a private 1+ acre lot in desirable Horsham Township. This beautifully maintained property offers the perfect blend of luxury, space, and tranquility with mature trees, extensive perennial landscaping, and an in-ground pool creating your own private backyard retreat. Featuring 3 bedrooms, 2.5 baths, oversized rooms and expansive windows that fill the home with natural light, this residence showcases exceptional architectural character and tasteful upgrades. The dramatic 2-stroy family room features a gas fireplace and overlooks the beautiful outdoor living areas, while the home offers pool access from five separate areas, creating an ideal indoor-outdoor flow for entertaining. The spacious primary suite serves as a true private retreat featuring a three-sided gas fireplace, elegant tray ceiling with back-lit lighting, and a separate sitting/living area with cathedral ceiling, and large window profiles with remote control blinds. The luxurious primary bath includes a skylight, jacuzzi soaking tub, walk-in glass block shower, heated floors, his-and-her vanities and separate commode area. A formal living room with an additional fireplace adds timeless elegance and warmth to the home. Additional highlights include: * Oversized extended 2-car garage with covered porch * Separate workshop off the garage with workbench, mechanical access, and walk-up attic * EP Henry walkway with solar lighting leading to covered front entry porch * Large shed with electric service * 2nd floor sitting area for use from the 2 second-story bedrooms and bathroom, plus a secondary attic / storage area * Wet bar in the family room * Sub-Zero refrigerator * Mature trees and extensive perennial landscaping * Brand new front entry door Recent upgrades include: * All new electrical panels & breakers (2021) * New HVAC system including heating and central air * New sump pumps * Newer roof * New dormer upstairs * New pool equipment * Freshly neutral painting * New double oven and cooktop * Water softener system * New hardwood flooring in primary bedroom. A rare opportunity to own a move-in ready property with timeless character, tasteful upgrades, resort style backyard retreat and exceptional privacy in on of Horsham's most desirable settings.
Property Features
Property Type: Residential - Single Family
Basement: Yes
Basement: Interior Access, Outside Entrance, Partial, Unfinished, Sump Pump
Cooling: Central A/C
Fireplaces: 3
Fuel Type: Natural Gas
Garage: 2
Heating: Central
Home Style: Cape Cod
Lot Size: 1.08 Acres
Stories: 1.5
Taxes: $12,424
Year Built: 1980
Feature Descriptions
Additional Structures: Above Grade, Below Grade
Electric: 200+ Amp Service
Exterior: Vinyl Siding, Brick, Block
Lot Dimensions: 1.08 Acre(S)
Municipality: HORSHAM TWP
Parking Notes: 11 Total Parking Spaces
Rooms: Living Room, Dining Room, Primary Bedroom, Sitting Room, Bedroom 2,Kitchen, Basement, Foyer, Breakfast Room, Bedroom 1,2nd Stry Fam Rm, Great Room, Laundry, Utility Room, Bathroom 1,Primary Bathroom
Sewer: Public Sewer
SQFT Above Finished: 4548
SQFT Total Finished: 4548
Structure Type: Detached
Swimming Pool: Concrete, In Ground
Total Garage/Parking Spaces: 11
Water: Public
Room Sizes
Primary Bedroom: 33 x 17 Level - Main
Primary Bathroom: 10 x 11 Level - Main
Laundry: 6 x 18 Level - Main
Utility Room: 8 x 21 Level - Main
Sitting Room: 9 x 17 Level - Main
Kitchen: 18 x 17 Level - Main
Breakfast Room: 11 x 14 Level - Main
Dining Room: 13 x 17 Level - Main
Foyer: 17 x 4 Level - Main
Living Room: 14 x 17 Level - Main
Bedroom 1: 14 x 14 Level - Upper 1
Bedroom 2: 12 x 17 Level - Upper 1
2nd Stry Fam Rm: 14 x 18 Level - Upper 1
Great Room: 30 x 17 Level - Main
Bathroom 1: 4 x 14 Level - Upper 1
Local Schools
School District: HATBORO-HORSHAM
Listed By / Shown By
Listed By
Agency Name: Home Solutions Realty Group
Agency Phone: 2159698989
Shown By
Agent Name: Cathy "CJ" Jenkins
Agent Phone: (717) 572-3741
Agency Title: Berkshire Hathaway HomeServices Homesale Realty

 First American
Estimate Your Payment
Estimated Payment
$ 3,930.15 per month $2,559.40 Principal & Interest $1,035.33 Property Tax $335.42 Homeowner's Insurance



 Corporate Office - 215 S Centerville Rd. Lancaster, PA 17603
929 Herman Road | MLS# PAMC2181020
This single family home located at 929 Herman Road, Horsham, PA 19044 is currently listed for sale with an asking price of $1,150,000. This property was built in 1980 and has 3 bedrooms and 2 full and 1 partial baths with 4548 sq. ft. Herman Road is located in the WYNMERE HUNT subdivision within the HATBORO-HORSHAM school district. Search WYNMERE HUNT real estate on c-jenkins.homesale.com today.