

BEDS5
BATHS3 full 1 partial
SQUARE FEET2,729
MLS#PALA2097160
STATUSACTIVE
PROPERTY TYPEResidential - Single Family
SUBDIVISIONFOREST HILLS
SCHOOLCONESTOGA VALLEY
Property Description
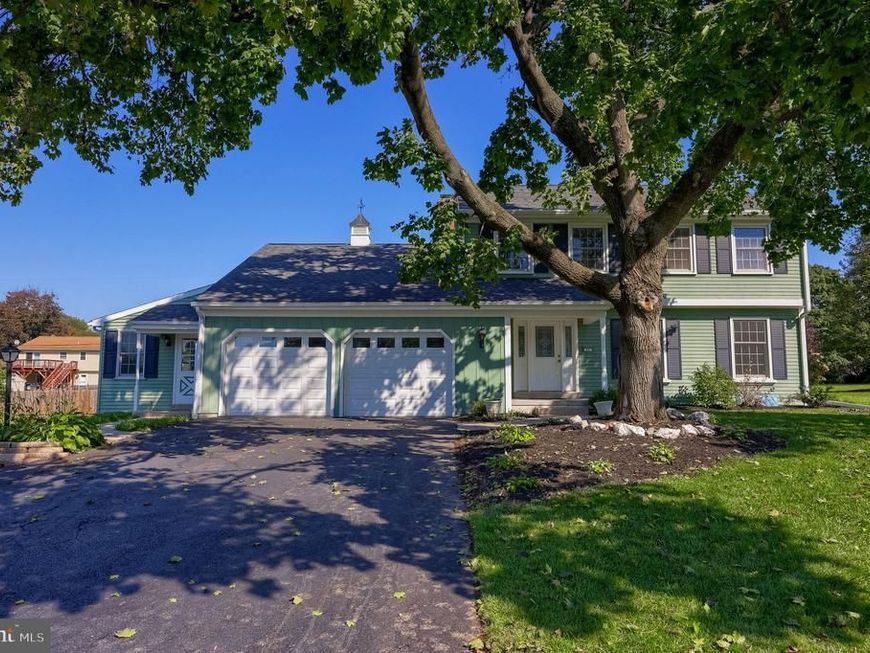
Well-maintained, spacious 2,729 SF, 2-story, 5-bedroom, 3.5-bathroom home in desirable CV Schools. Beautiful, huge custom kitchen. The family room features a brick fireplace with a classic mantel, creating a cozy focal point in the living area, perfect for intimate gatherings. This home features newer Anderson replacement windows, updated bathrooms, and in-law quarters, home office, or guest room with a private entrance and a full bathroom and bedroom. Oversized driveway for RV/boat or additional car parking. Mature, level, tree-lined backyard with deck for entertaining and recreating. Quiet street/neighborhood, terrific location with quick access to all amenities. Office and In-Law quarters are the same room. Seller prefers settlement on 11/19 and possession till 12/4. For GPS directions, use 55 W Ridge Dr, Leola
Property Features
Property Type: Residential - Single Family
Cooling: Central A/C
Fireplaces: 1
Fuel Type: Natural Gas
Garage: 2
Heating: Forced Air
Home Style: Colonial
Lot Size: 0.34 Acres
Roof Type: Architectural Shingle
Stories: 2.0
Taxes: $4,887
Year Built: 1968
Feature Descriptions
Additional Structures: Above Grade
Appliances: Built-In Microwave, Dishwasher, Disposal, Microwave, Oven/Range - Gas, Range Hood, Refrigerator, Stainless Steel Appliances, Water Heater
Electric: 200+ Amp Service
Exterior: Aluminum Siding
Fireplace: Mantel(s), Brick, Wood
Interior: Ceiling Fan(s), Family Room Off Kitchen, Formal/Separate Dining Room, Kitchen - Eat-In, Kitchen - Island
Lot: Level, Rear Yard
Lot Dimensions: 0.34 Acre(S)
Municipality: UPPER LEACOCK TWP
Parking Features: Asphalt Driveway
Parking Notes: 12 Total Parking Spaces
Rooms: In-Law/auPair/Suite, Office
Sewer: Public Septic
SQFT Above Finished: 2729
SQFT Total Finished: 2729
Structure Type: Detached
Total Garage/Parking Spaces: 12
Utilities: Cable TV, Natural Gas Available
Water: Public
Windows: Replacement
Local Schools
High School: CONESTOGA VALLEY
Middle School: CONESTOGA VALLEY
Elementary School: FRITZ
School District: CONESTOGA VALLEY
Listed By / Shown By
Listed By
Agency Name: Advanced Realty Services
Agency Phone: 7173907080
Shown By
Agent Name: Cathy "CJ" Jenkins
Agent Phone: (717) 572-3741
Agency Title: Berkshire Hathaway HomeServices Homesale Realty

 First American
Estimate Your Payment
Estimated Payment
$ 1,854.66 per month $1,279.70 Principal & Interest $407.25 Property Tax $167.71 Homeowner's Insurance



 Corporate Office - 215 S Centerville Rd. Lancaster, PA 17603
55 W Ridge Drive | MLS# PALA2097160
This single family home located at 55 W Ridge Drive, Leola, PA 17540 is currently listed for sale with an asking price of $575,000. This property was built in 1968 and has 5 bedrooms and 3 full and 1 partial baths with 2729 sq. ft. W Ridge Drive is located in the FOREST HILLS subdivision within the CONESTOGA VALLEY school district. Search FOREST HILLS real estate on c-jenkins.homesale.com today.